If you are planning a new build, an addition, or a backyard structure in Greenville, South Carolina, the foundation is the decision everything else rests on. Get it right and the structure stays level and dry for decades. Get it wrong on our red clay soil and you invite cracks, settling, and costly repairs. This guide covers the main concrete foundation types used across the Upstate, what they actually cost, and what the process looks like from start to finish.
Homeowners here face a specific challenge that shapes every foundation choice. Greenville sits on dense red clay that swells when it rains and shrinks as it dries. That movement is the biggest reason local foundations fail without proper prep, so knowing your options and your budget matters before you break ground.
Common Concrete Foundation Types in the Upstate
Not every project needs the same foundation. The right choice depends on what you are building, your budget, and the ground itself. Four types cover the large majority of residential work in the area, and each has a place depending on your lot and your goals.
Monolithic Slab
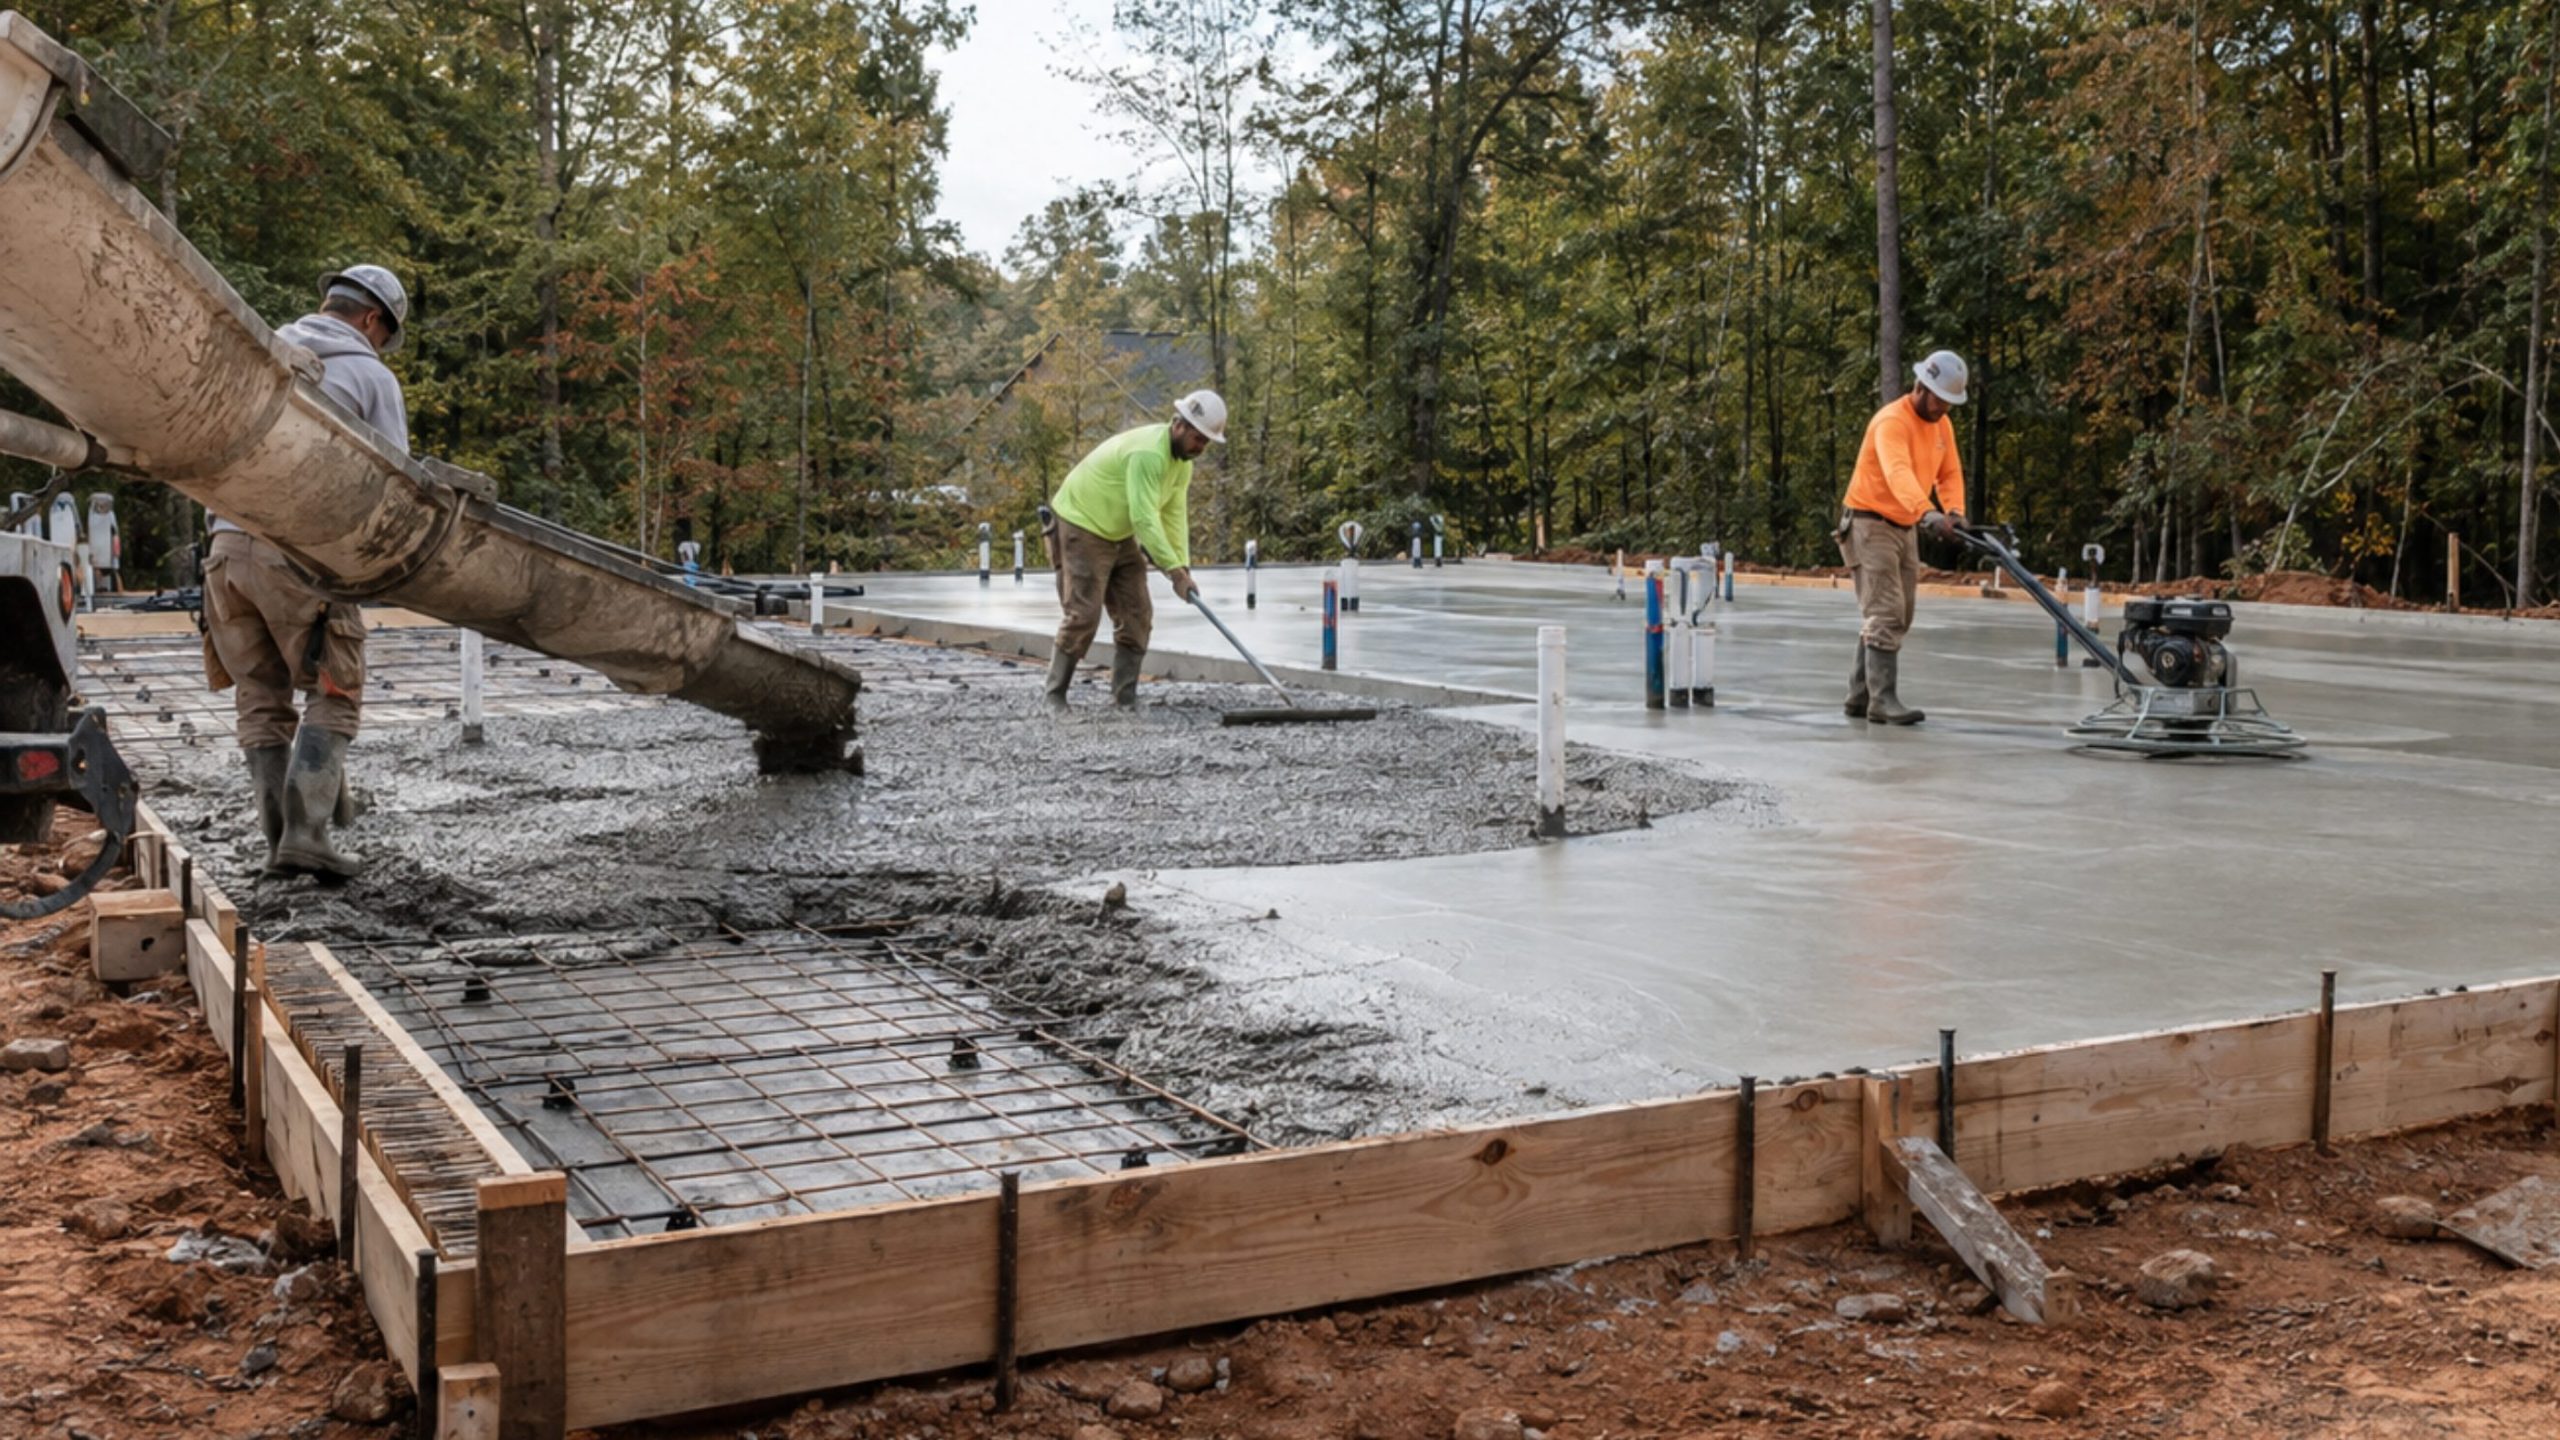
A monolithic slab pours the footing and the slab together in one continuous piece. It is fast, cost-effective, and well suited to garages, workshops, room additions, and smaller structures on stable, level ground. Because it goes down in a single pour, it usually means a shorter timeline and lower labor cost than a multi-stage foundation.
The tradeoff is that a monolithic slab depends heavily on good site prep. On clay-heavy lots, the crew grades and compacts the base so the slab sits on a stable, well-drained surface, which keeps it durable and economical. It is the most common slab-on-grade configuration across the Southeast, and for good reason.
Best for: garages, workshops, additions, and single-story structures on flat, stable lots where budget and speed matter most.
Stem Wall Foundation
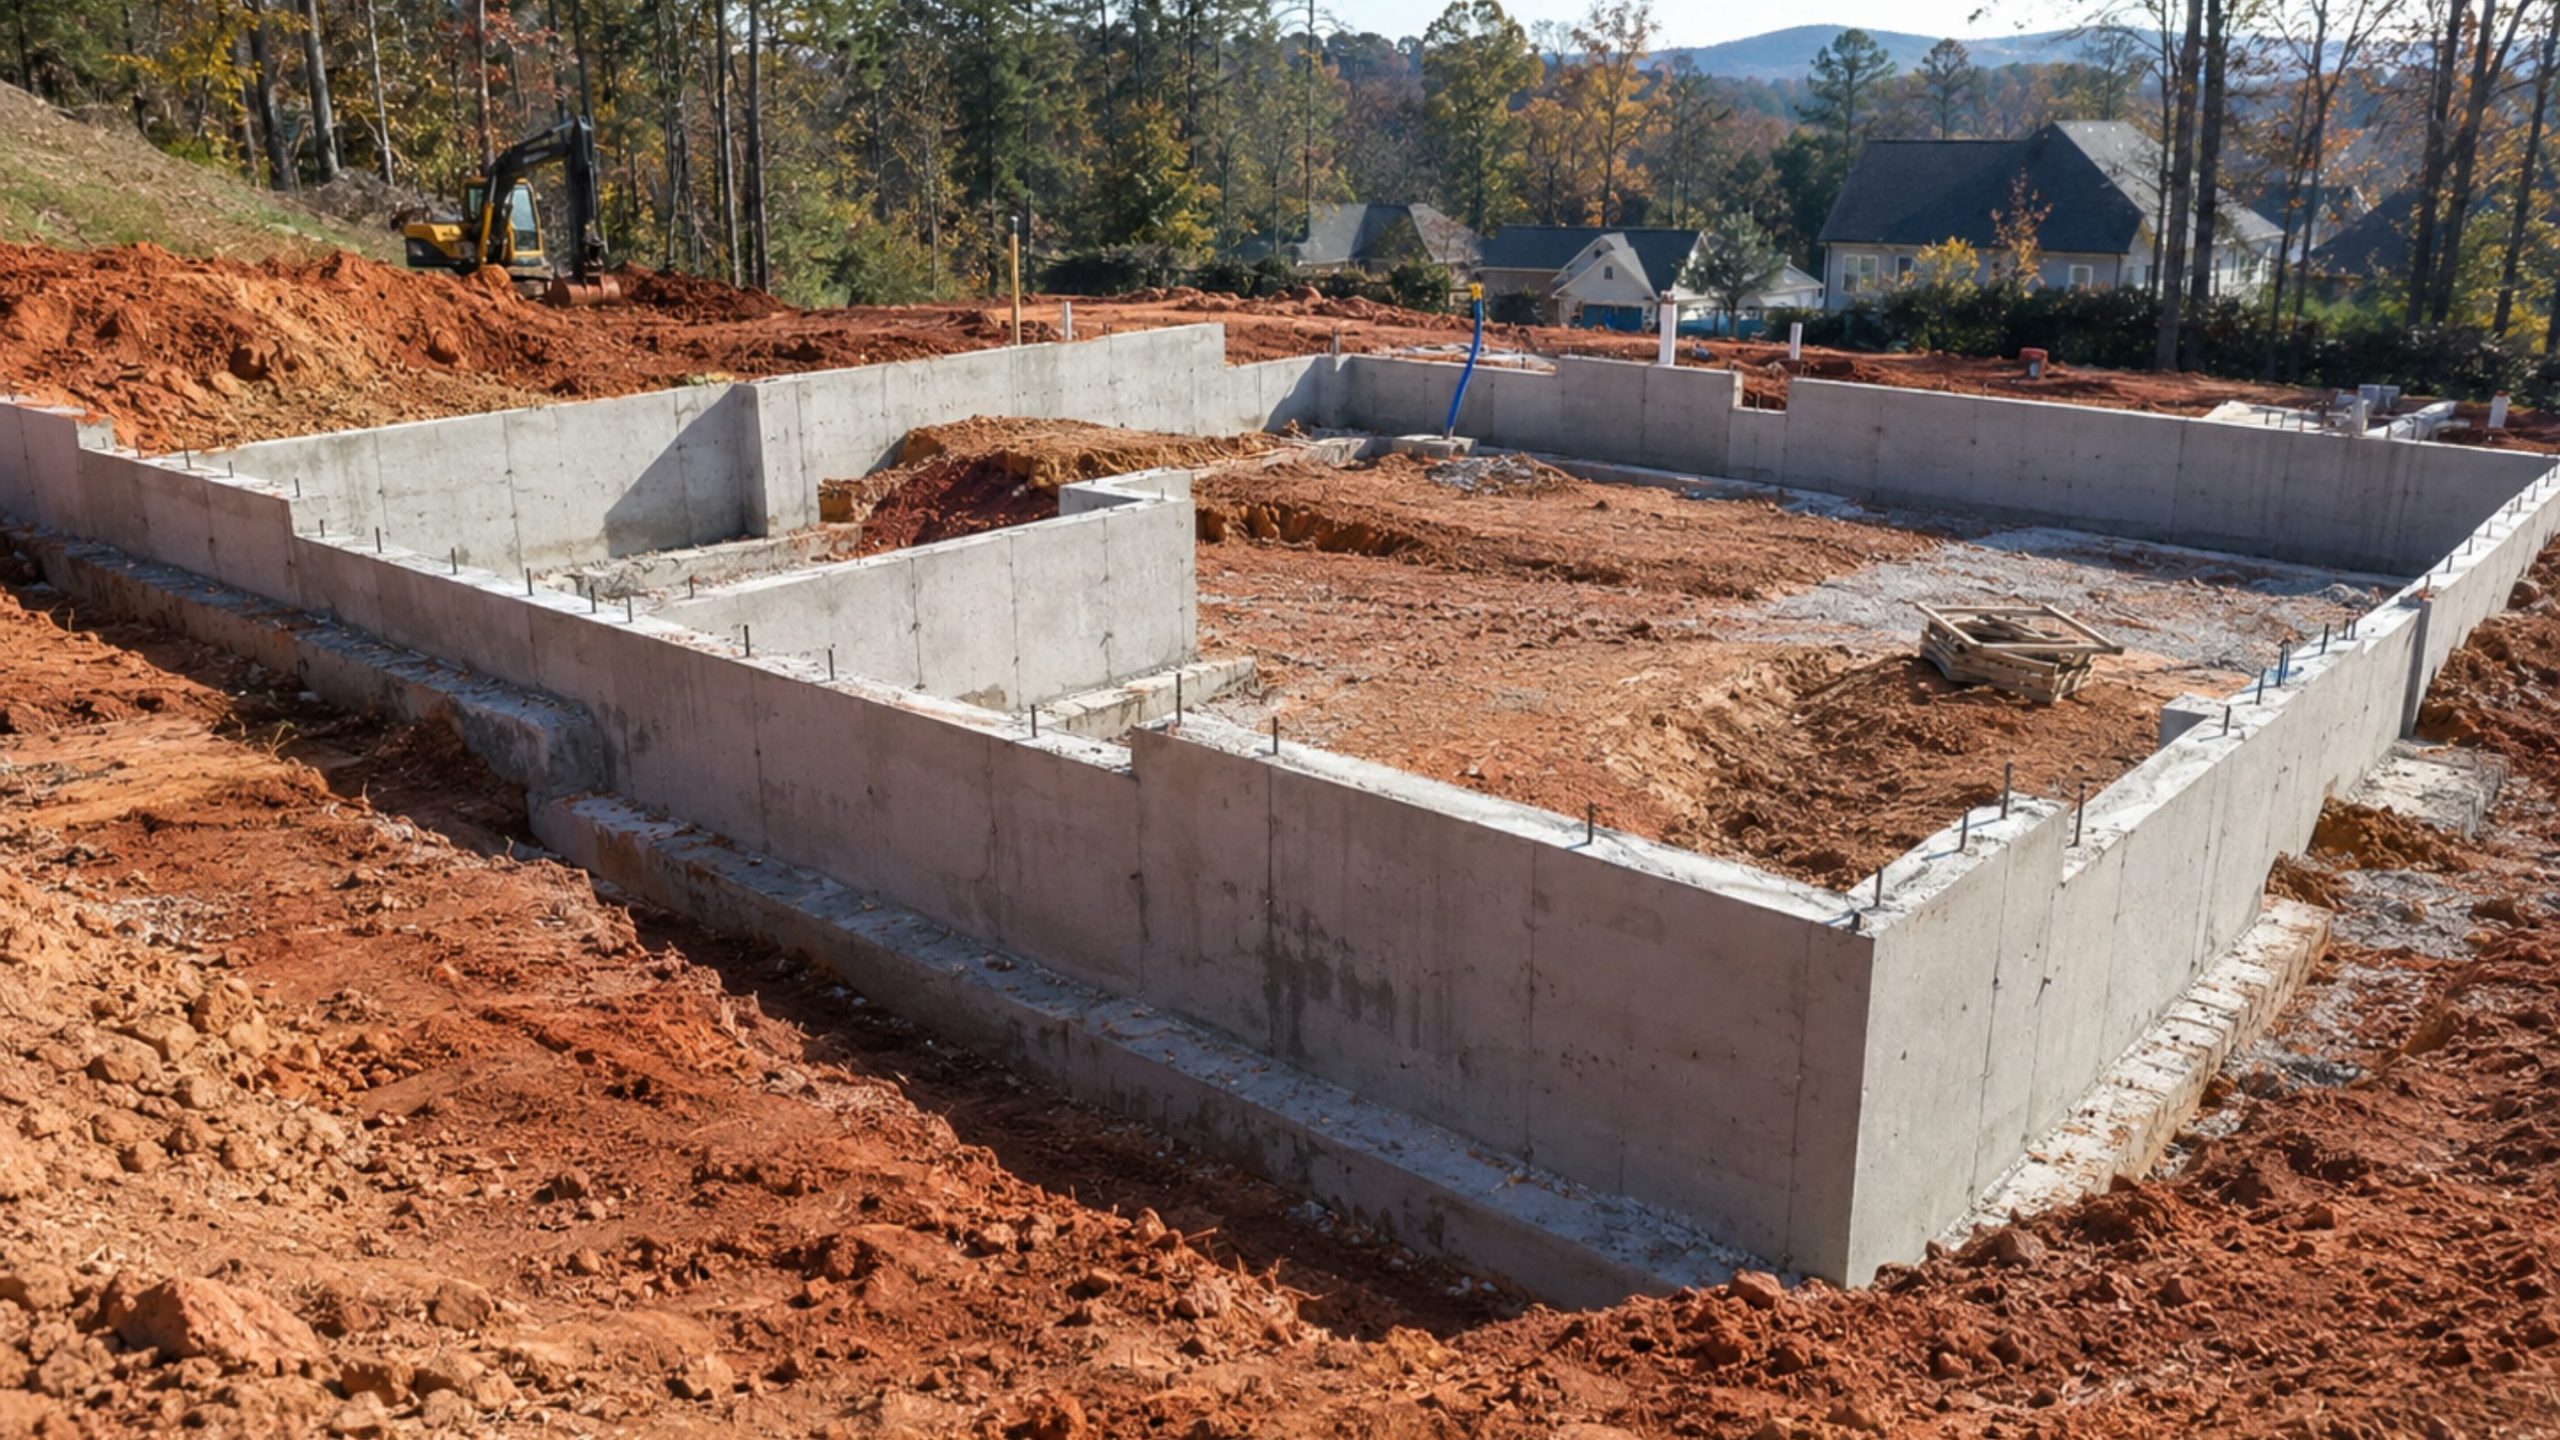
A stem wall foundation uses a footing below the frost line with a short wall built up to support the structure. It handles sloped lots and larger loads better than a slab, making it a common pick for full homes on uneven terrain. Much of Greenville’s terrain is anything but flat, so this approach earns its keep on hillier sites around the county.
It takes longer and costs more because of the multiple stages involved. For many homes on uneven ground, the added stability is worth it, since the design absorbs changes in grade that would compromise a single flat pad.
Best for: full homes and larger structures on sloped or uneven lots that need to sit level.
Crawl Space Foundation
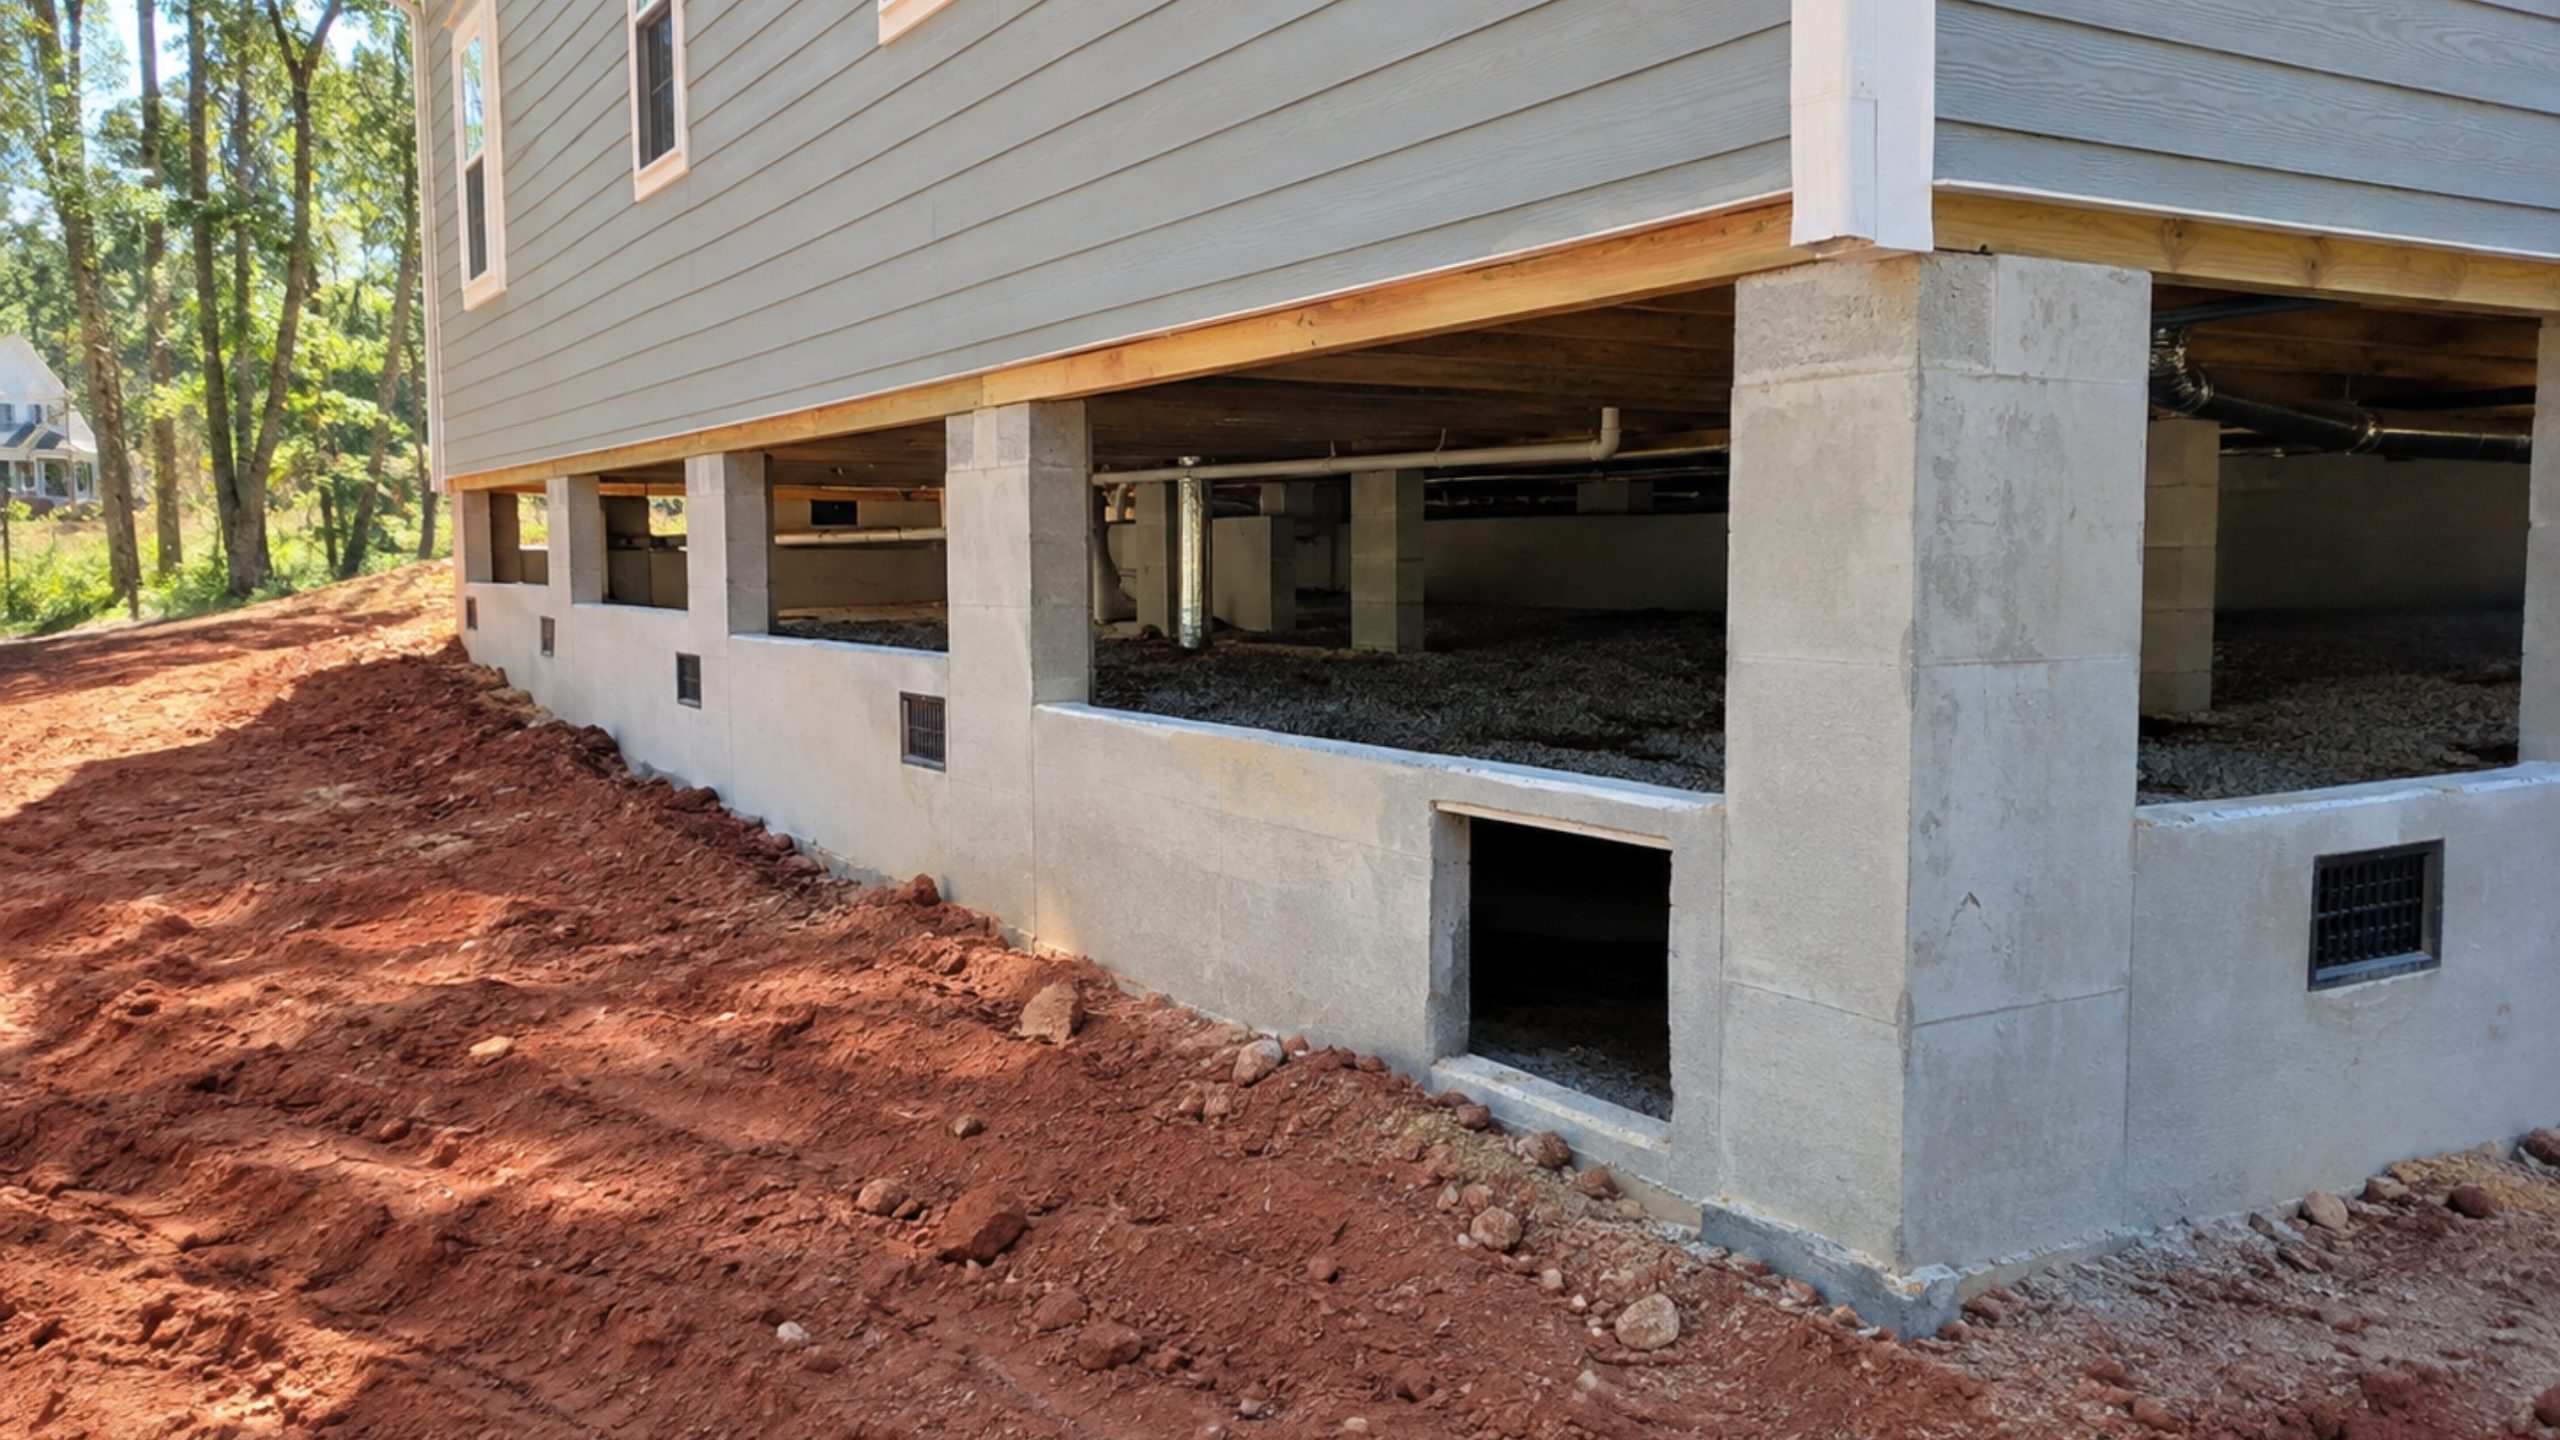
A crawl space raises the structure on footings and perimeter walls, leaving room underneath for plumbing, wiring, and ductwork. It suits lots where slope or drainage makes a slab impractical, and it lifts the floor above ground moisture, a real consideration in our humid climate. That access also makes future repairs and utility work far simpler than tearing into a slab.
The tradeoffs are a higher upfront cost and the need for moisture control underneath. Without a vapor barrier and adequate ventilation, humidity can build in the crawl space and lead to problems down the road.
Best for: homes where you want under-floor access to utilities and the living space kept up off damp ground.
Pier and Beam Foundation
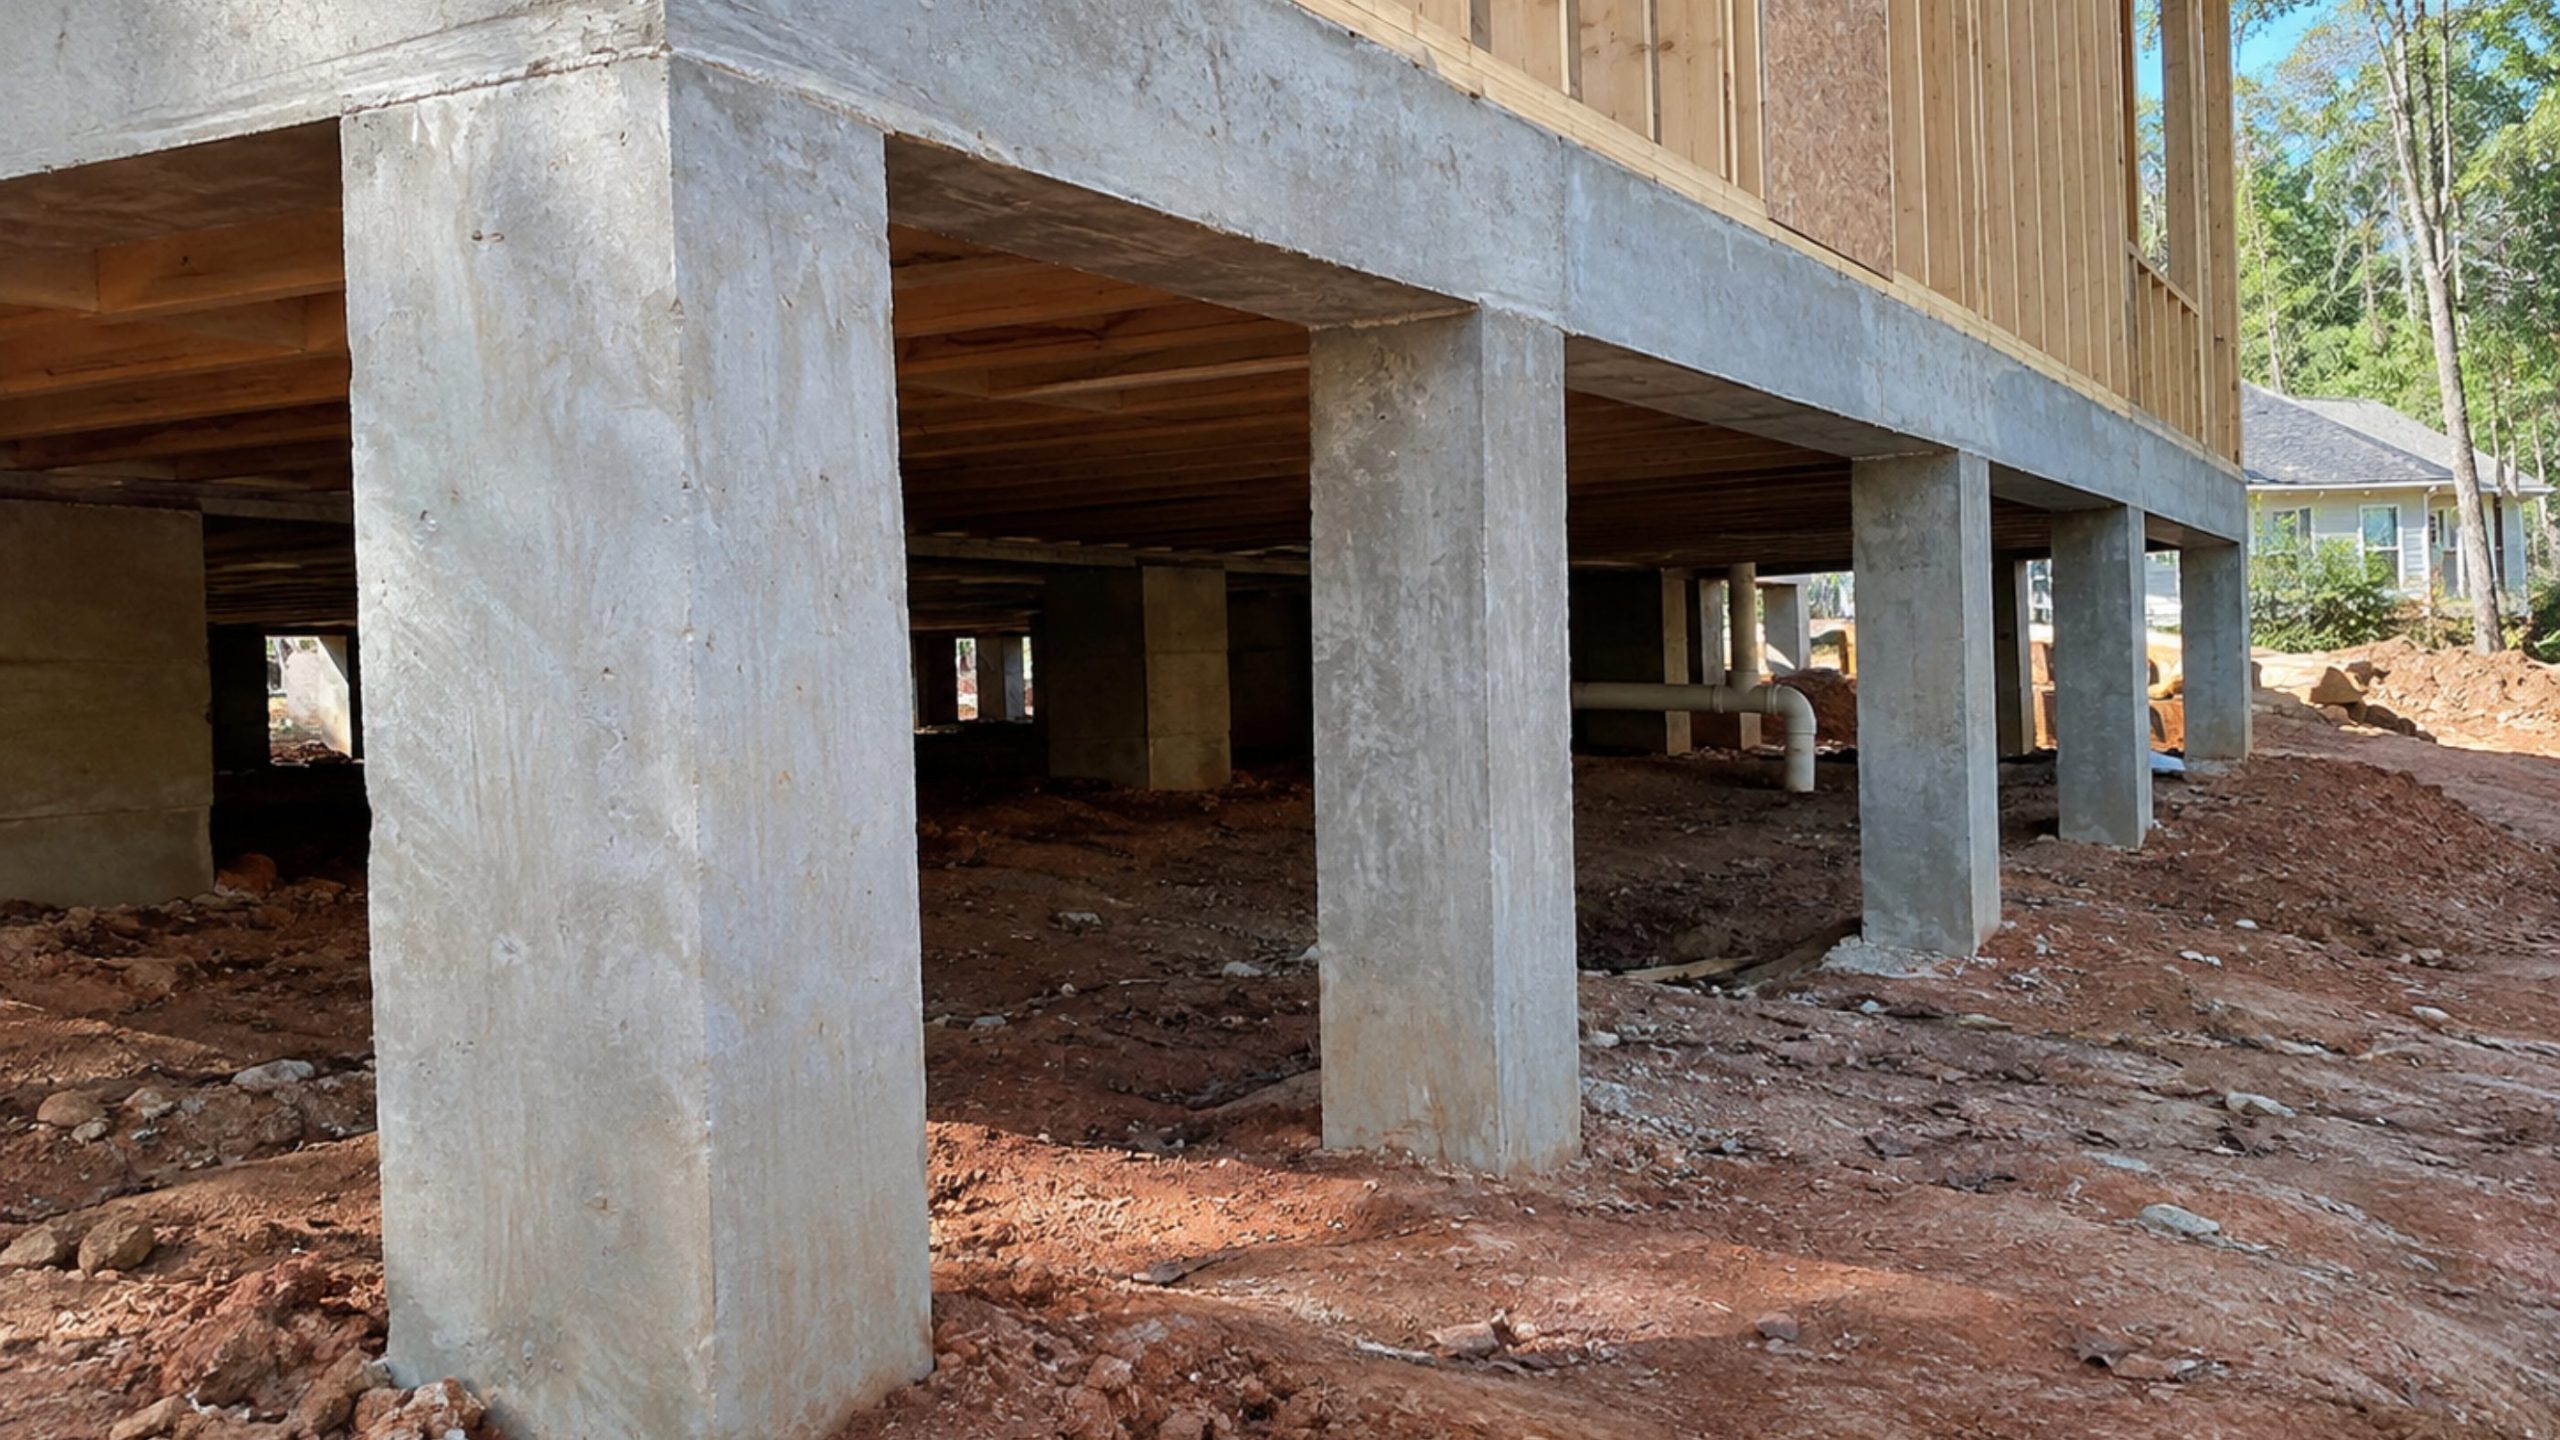
A pier and beam foundation rests the structure on concrete piers with beams spanning between them. It is often chosen for rocky or ledged ground where digging continuous footings is hard, and for lots where soil is prone to shifting. Because it elevates the structure, it also handles low-lying or flood-prone areas better than a slab on grade.
Like a crawl space, it provides under-floor access and keeps living space off the ground. The main considerations are cost and periodic inspection of the piers and beams, but for the right site it solves problems the other types cannot.
Best for: rocky or ledged ground, shifting soils, and low-lying or flood-prone lots where a slab is a poor fit.
What Concrete Foundations Cost in Greenville
Here is the part most homeowners came for. Foundation pricing is usually quoted per square foot, and the type you choose is the biggest driver of that number. The figures below are planning ranges for our region, not fixed quotes, since the ground under your lot decides so much of the final cost.
Cost by Foundation Type
The type you choose sets the baseline price. Here are typical installed ranges per square foot in our area, from most to least affordable:
- Monolithic slab: 5 to 14 dollars per square foot. The budget choice for flat, stable lots, since the single-pour method uses the least labor and material.
- Pier and beam: 6 to 12 dollars per square foot. Piers and beams instead of a continuous pour, though difficult access can push it higher.
- Stem wall: 6 to 18 dollars per square foot. Higher than a slab because it adds a perimeter wall and deeper footings on top of the slab work.
- Crawl space: 7 to 18 dollars per square foot. The added cost covers excavation, perimeter walls, piers, vents, and a vapor barrier.
One thing to keep in mind is scale. Smaller projects often carry a higher per-foot rate, since fixed costs like mobilization and minimum concrete delivery get spread across less area.
What Those Numbers Mean in Real Dollars
To translate that into totals, a modest monolithic slab for a detached garage might run a few thousand dollars, while a full-home foundation moves into five figures quickly. A 1,500-square-foot slab foundation commonly lands between 8,000 and 20,000 dollars once footings and prep are included, and a crawl space or stem wall foundation for the same footprint climbs higher because of the extra structure. A larger or more complex home scales up from there.
These ranges give you a benchmark, not a bid. Their real value is spotting a quote that falls far above or below market before you sign.
The Factors That Move Your Price
Two foundations of the same size and type can still cost very different amounts. When you are budgeting, these are the variables that shift the number the most:
- Site preparation. Excavation, grading, and drainage work on clay soil is often the biggest swing factor, and a sloped or poorly draining lot adds meaningfully to the total.
- Concrete thickness. A six-inch slab uses roughly 50 percent more concrete than a four-inch slab, and every added inch of thickness raises the material cost per square foot.
- Reinforcement. Steel rebar adds a few dollars per square foot but is essential for structural work, while lighter wire mesh suits only smaller, non-structural pours.
- Soil and access. Weak or unstable soil may require engineered solutions, and a lot that heavy equipment cannot easily reach takes more time and labor.
- Permits and design. Structural foundations require a permit and often an engineered site plan, both of which factor into the overall cost.
Because these variables stack, the only way to get an accurate figure is an on-site assessment. For related pricing on exterior flatwork, our guide to concrete patio costs in Greenville shows how these same site factors shape a different type of project.
Why Greenville's Red Clay Changes Everything
You cannot talk about foundations in the Upstate without talking about the ground they sit on. Greenville’s soil is dominated by dense red clay, and clay is what engineers call an expansive soil. It absorbs water and swells during our wet seasons, then dries out and shrinks during dry spells, and it does this year after year.
That swelling and shrinking puts steady pressure on anything above it. A foundation not prepared for that movement can crack, heave, or settle unevenly as the clay shifts beneath it. This is behind most of the foundation trouble homeowners see locally, which is exactly why site prep is not a corner worth cutting.
The defense is built into the ground before the concrete is poured. Proper excavation to a stable depth, a compacted gravel sub-base that buffers the slab from the clay, drainage grading that carries water away, and correct reinforcement all work together to keep the clay’s movement from reaching the building above. Skip those steps to save upfront, and the clay will eventually find the weakness.
The Foundation Process, Step by Step
Knowing the sequence helps you plan a timeline and see where your money goes. A typical residential foundation project moves through a predictable set of stages, and understanding each one helps you ask better questions along the way.
Site Assessment and Design
First comes the assessment, where the crew evaluates your soil, slope, and drainage and recommends the right foundation type for your build. This is also when permits get sorted, which for structural work generally means a building permit through the local authority. You can confirm current requirements through the Greenville County Building Safety office before work begins.
Excavation and Grading
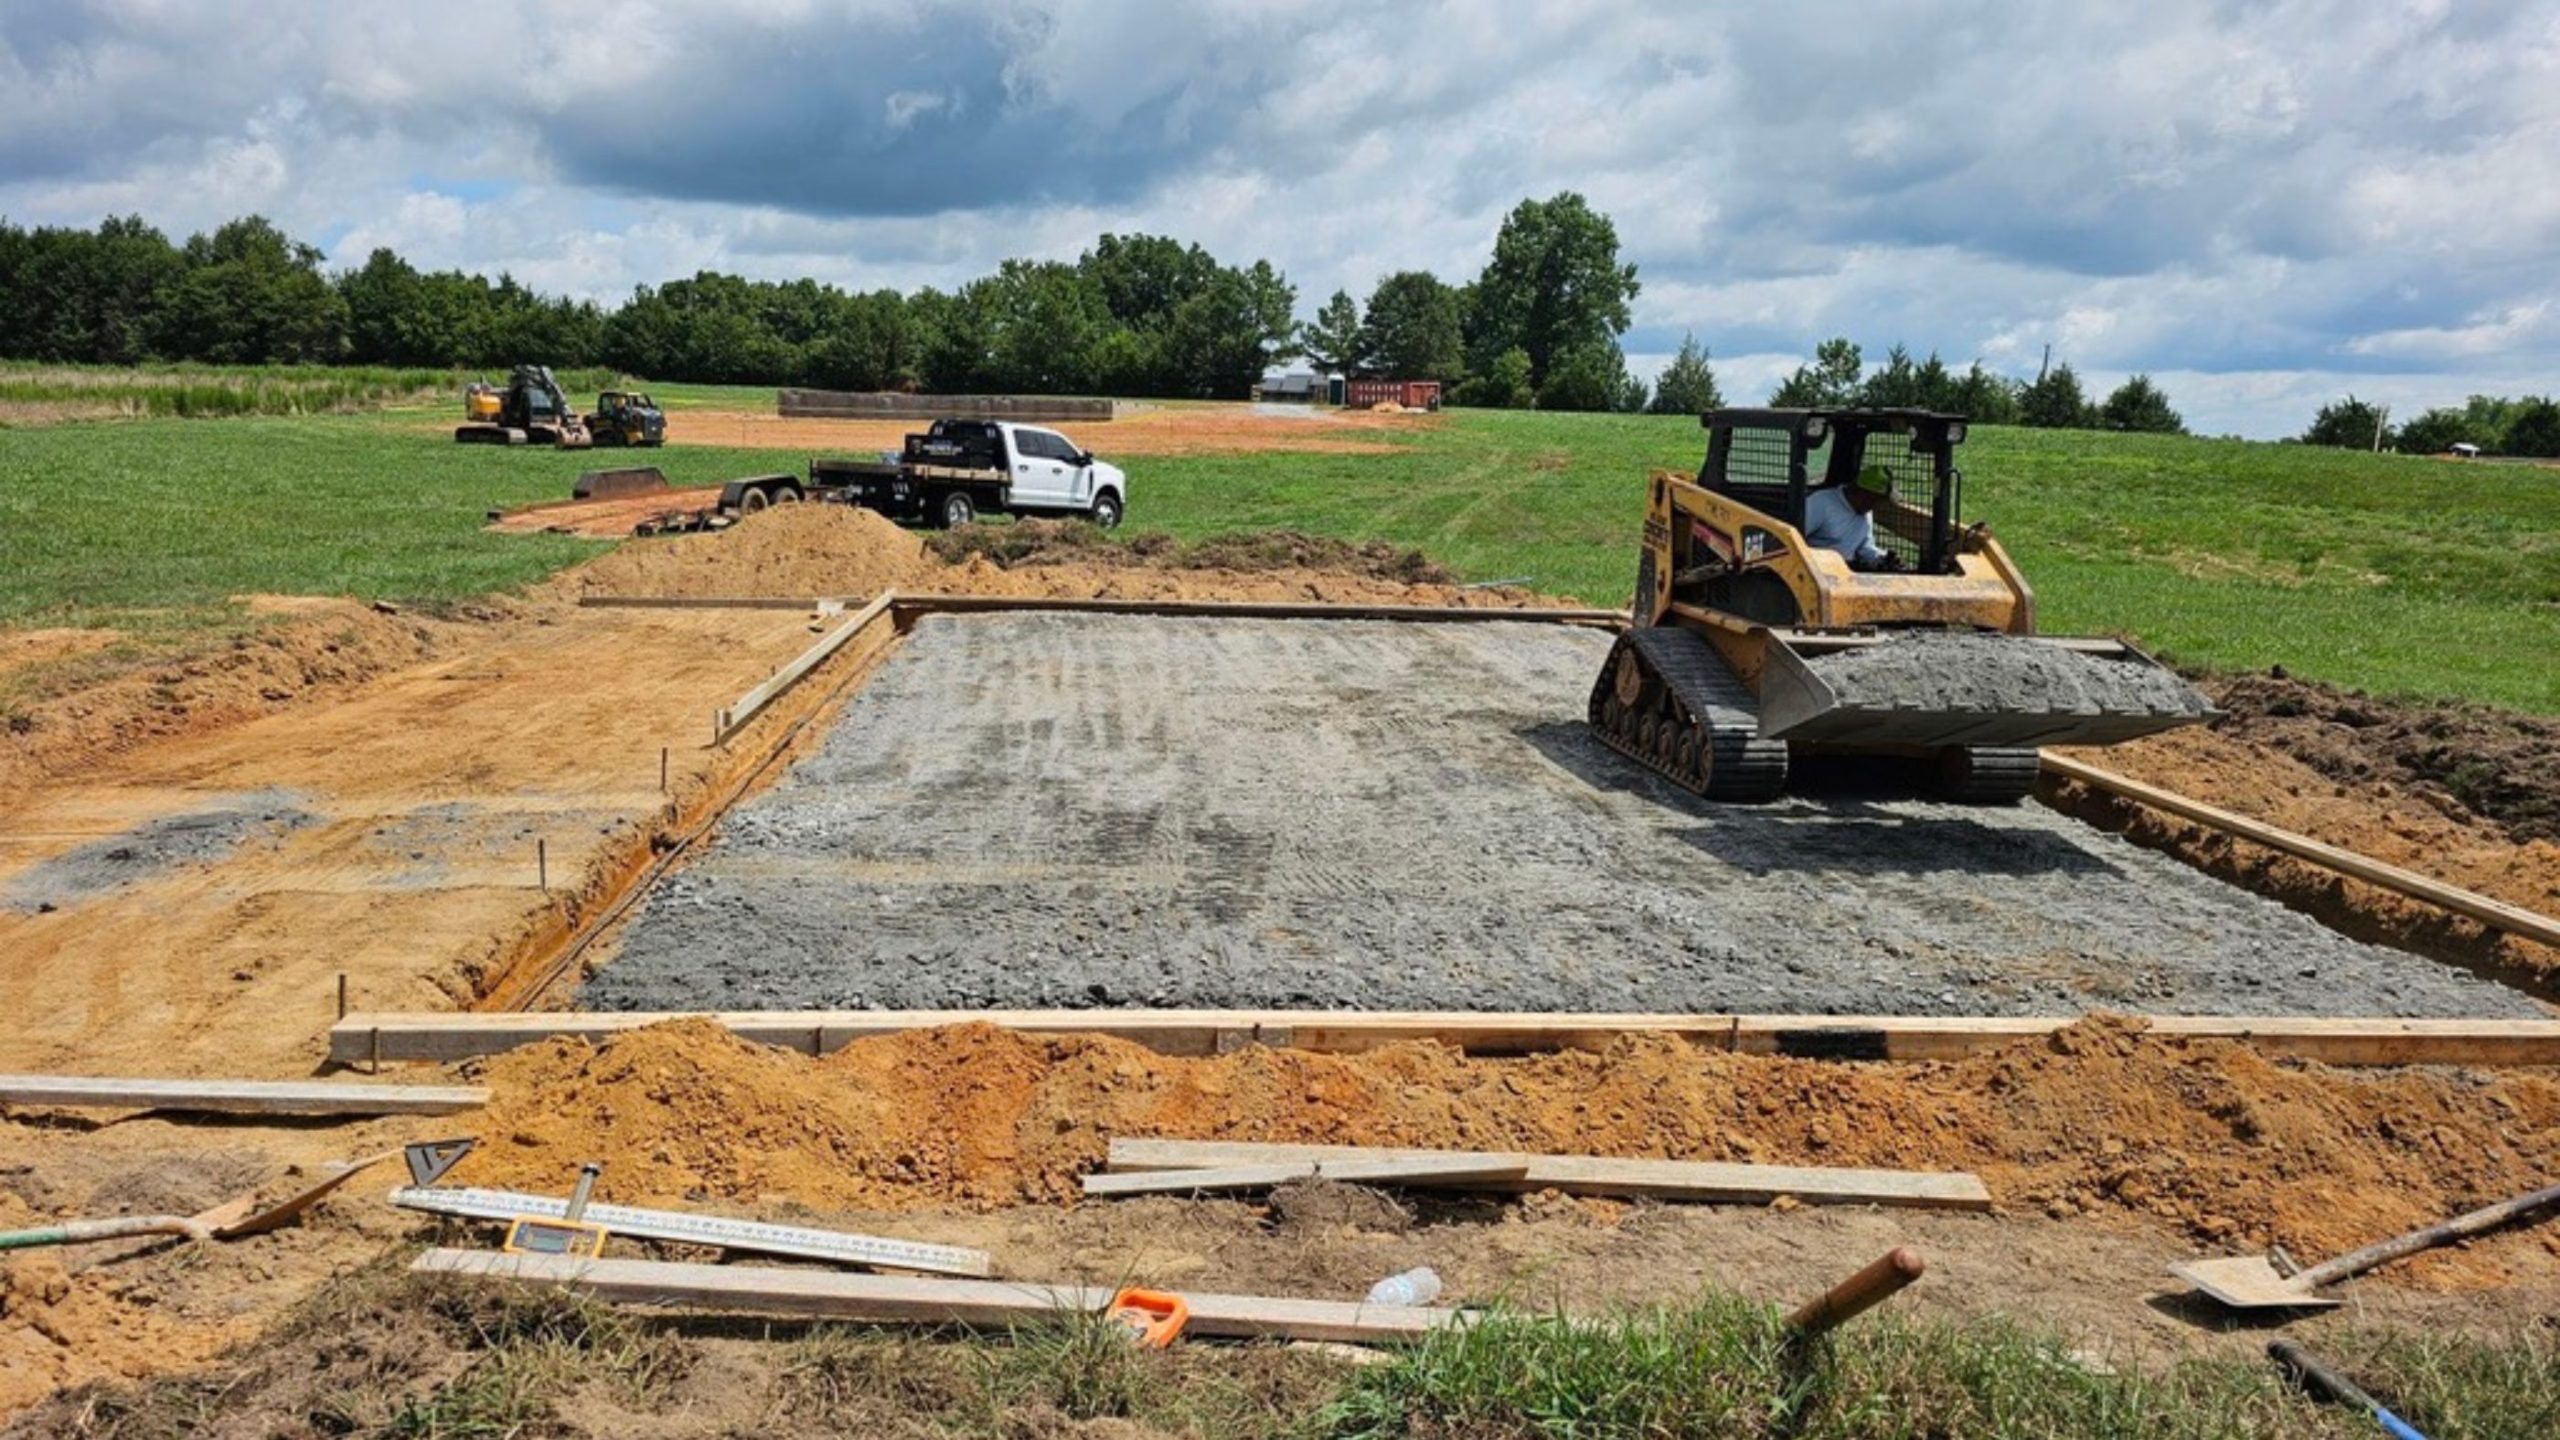
Next is excavation and grading, the most important stage on our clay soil. The crew digs to depth, shapes the site for drainage, and builds a compacted base for a stable footing. Getting this stage right is what separates a foundation that lasts from one that moves, so it deserves real attention rather than a rushed afternoon.
Pouring and Curing
Formwork and reinforcement come next, with forms set to shape the pour and steel rebar or mesh added for tensile strength. Then comes the pour, where the concrete is placed, consolidated, and finished, followed by curing, where it gains full strength over the following weeks. Rushing the curing stage quietly undermines durability, so a good crew builds in the time the concrete needs.
Signs of Foundation Trouble to Watch For
Even a well-built foundation deserves an occasional look, since catching problems early is far cheaper than addressing them late. On expansive clay, small issues grow if water and soil movement go unchecked, so it pays to know the warning signs.
- Cracks in walls or floors. Hairline cracks are common and often harmless, but widening cracks, stair-step cracks in brick, or cracks wider than a quarter inch deserve a professional look.
- Doors and windows that stick. When frames shift out of square, doors and windows that once worked smoothly begin to bind, which can signal foundation movement.
- Uneven or sloping floors. A floor that noticeably slopes or feels bouncy may point to settling underneath.
- Gaps around frames or trim. Separations where walls meet ceilings, or gaps opening around window and door trim, are worth investigating.
- Water pooling near the foundation. Standing water against the structure keeps the clay saturated and accelerates movement, so drainage problems should be corrected quickly.
None of these guarantees a serious problem, but together they signal that something has shifted. When in doubt, an assessment is inexpensive peace of mind.
Why Local Experience Matters for Greenville Foundations
The difference between a foundation that lasts and one that fails rarely comes down to the concrete itself. It comes down to how well the crew understands the ground beneath it. Red clay behaves differently than the sandy soils common elsewhere, and a contractor who works with it daily knows how to prep a site so the clay’s movement never reaches the structure above.
That knowledge shows up in the details of our foundation installation services: how deep to excavate, how thick to build the sub-base, and where to route drainage. Much of that happens during prep, so it helps to understand how professional site grading and drainage protects everything above it. When you compare quotes, ask how each contractor will handle your soil and slope. Their answer tells you whether they are pricing a generic pour or a foundation built for your property.
If you are weighing a foundation project, the smartest first step is talking with a crew that pours on Upstate clay regularly. Sampson Concrete installs foundations, slabs, and structural concrete across Greenville, Easley, Greer, and Simpsonville, handling assessment, prep, and pour as one coordinated job. Reach out for a free estimate and we will tell you exactly what your build needs.
Frequently Asked Questions
Which foundation type is best for a sloped lot in Greenville?
A stem wall, crawl space, or pier and beam foundation usually handles slope better than a single slab, since each can accommodate uneven ground while keeping the structure level. The right call still depends on your soil and load.
How long does a concrete foundation take to build?
A simple monolithic slab can be poured in a few days once the site is prepped, while a stem wall or crawl space foundation takes longer due to its stages. Curing then continues for weeks, though building can often resume before full strength is reached.
Do I need a permit to build a walkway in Greenville?
A walkway poured entirely on your own property usually does not need a building permit, but it still has to meet zoning setbacks and, in an HOA, any covenant rules. If the walkway connects to a public sidewalk or sits in the road right-of-way, you likely need an encroachment permit, and whether you fall under the City of Greenville or the county determines the exact requirements.
Do I need a permit for a foundation in Greenville?
Yes, structural foundation work generally requires a building permit, and whether you fall under the City of Greenville or the county determines the exact process. Your contractor typically pulls the permit as part of the job.
Can you pour a foundation in winter in the Upstate?
In most cases, yes. Greenville winters are mild enough that foundation work continues through the colder months with proper scheduling and freeze protection for fresh concrete.
What causes foundation cracks in this area?
The most common local cause is red clay soil moving as it absorbs and releases moisture across wet and dry seasons. Proper excavation, a compacted base, drainage, and reinforcement keep that movement from reaching the structure.